From the land up, one step at a time
A first visit
We walk the land together. I listen to how you want to live, look at what is there, and give you an honest view of what is possible.
The land and the brief
A survey, the site's history and planning background, and a clear brief that sets out your rooms, your garden and your budget.
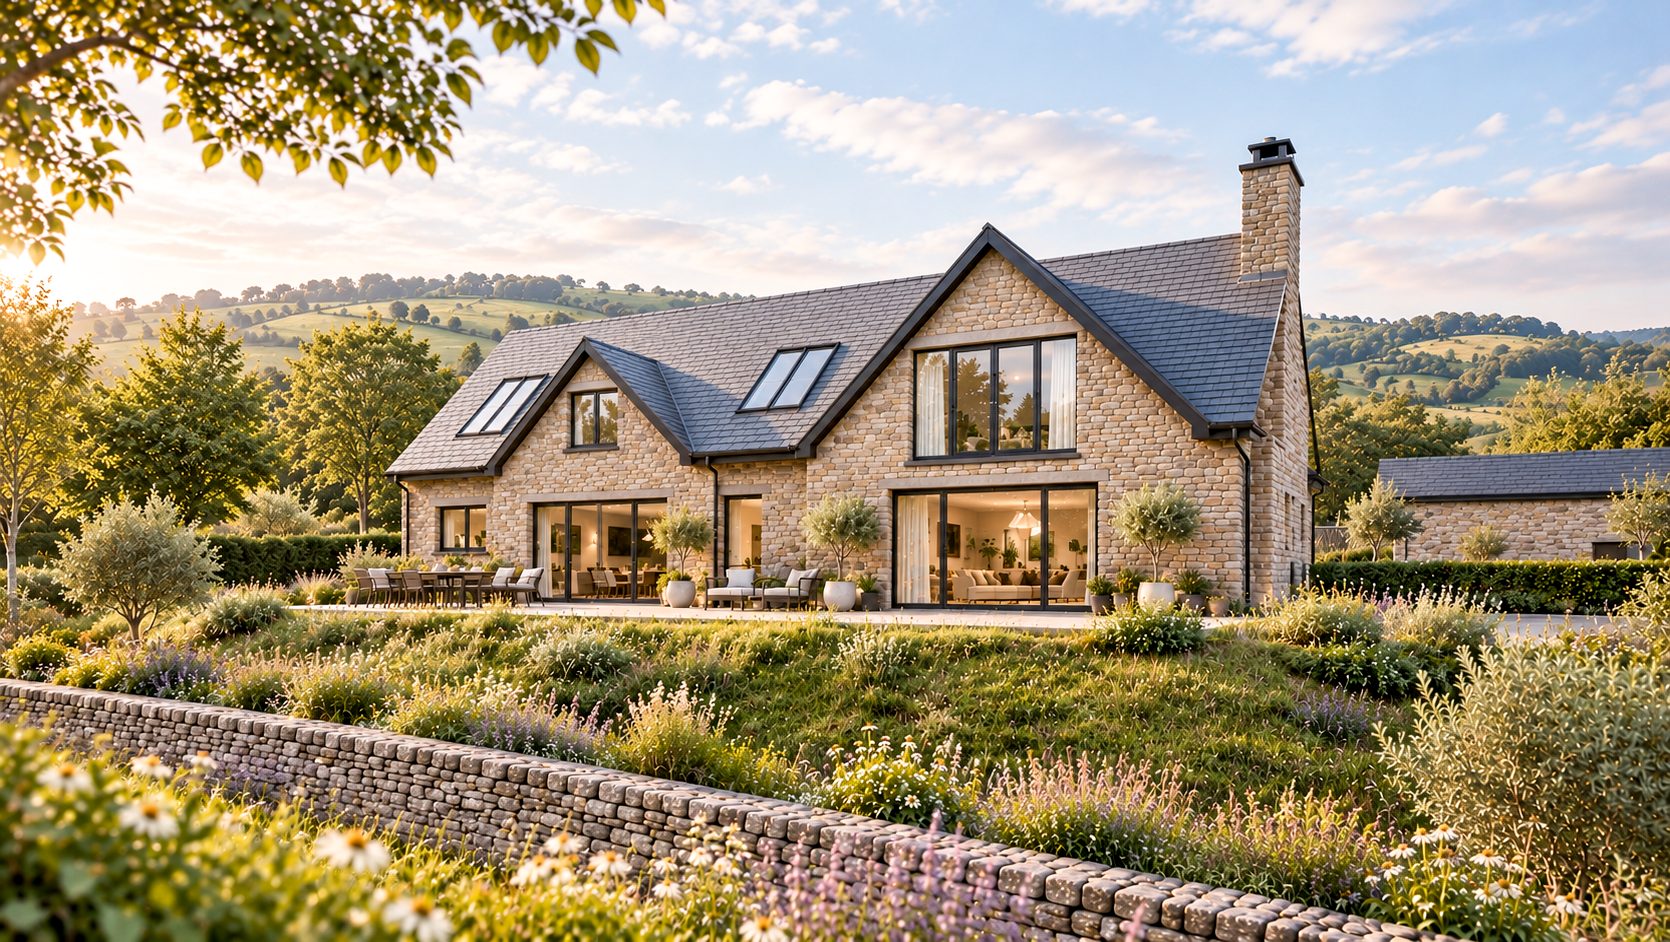
House and garden, designed as one
Sketches first, then drawings and images. The house and garden are placed together for the sun, the views and the way you live.
Planning
A considered application, supported by the right surveys and, where it helps, trusted planning consultants.
Detailed to be built
The design is detailed with engineers and technical partners, so builders price what you actually want and there are fewer surprises on site.
Building
I help you choose a builder, explain every tender in plain English, and stay involved so the house that gets built is the one that was designed.
The best performance is the kind you never notice.
Energy, light, comfort and the regulations are part of the design from the very first sketch, not added at the end. The result is a home that looks traditional, and quietly performs far better than most.