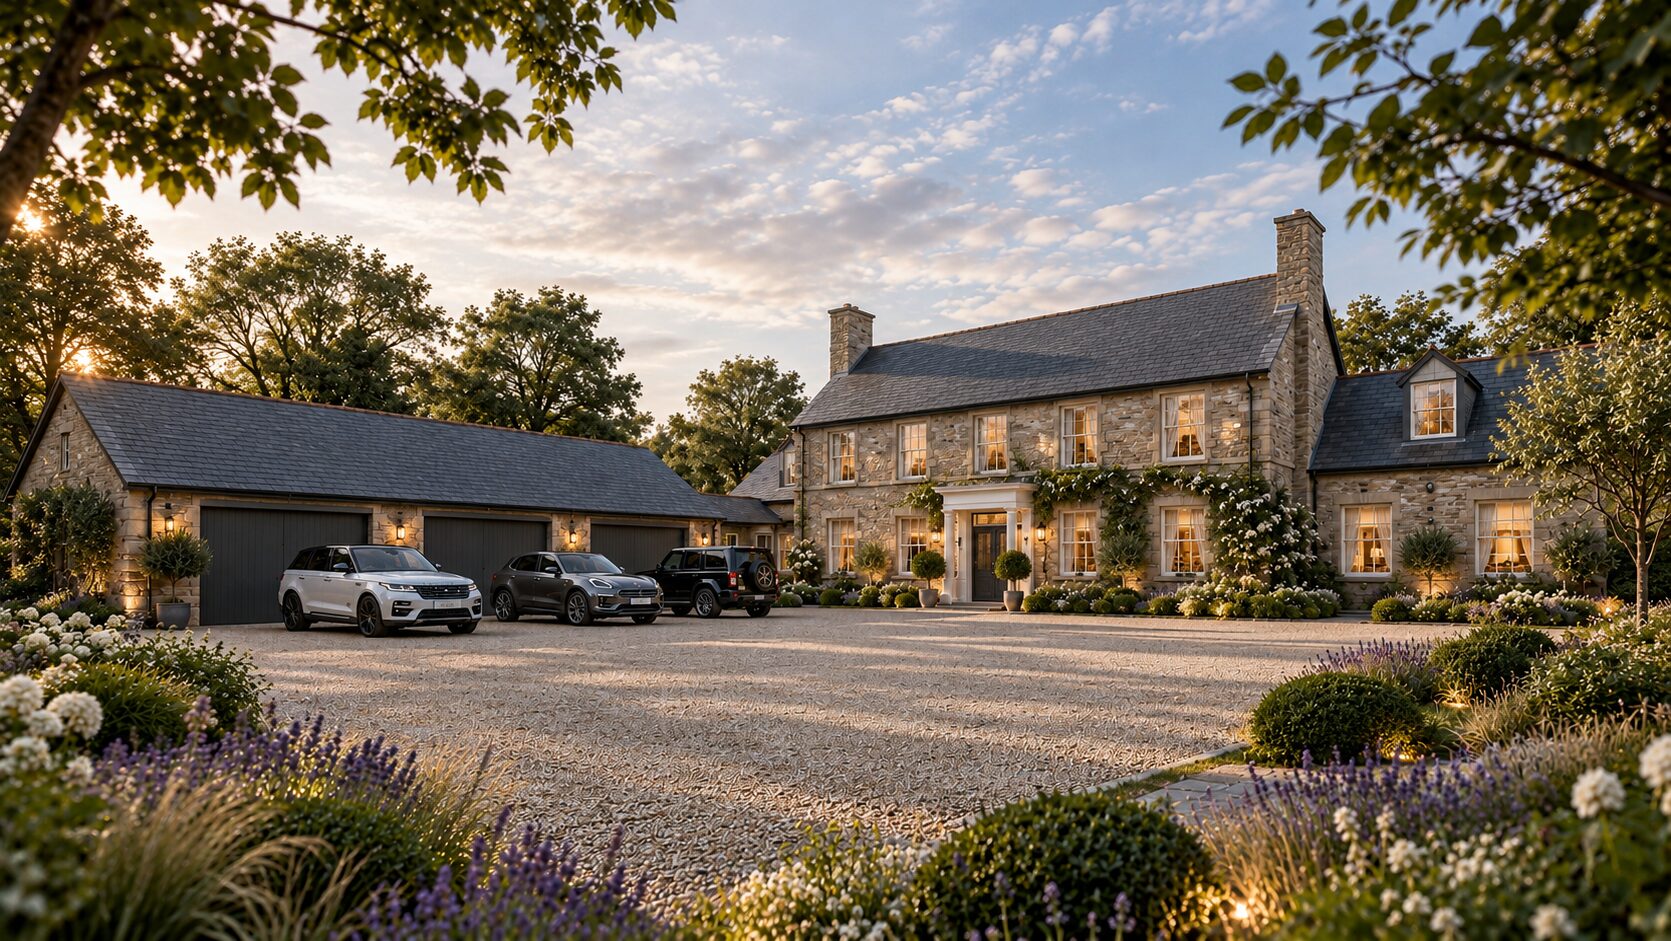
Country homes and gardens, designed as one.
Each home is shaped by its land, made with materials that belong to it, and designed with its garden from the very first sketch. Every detail is considered, so that what is built is exactly what was imagined.
How I workSelected homesView all
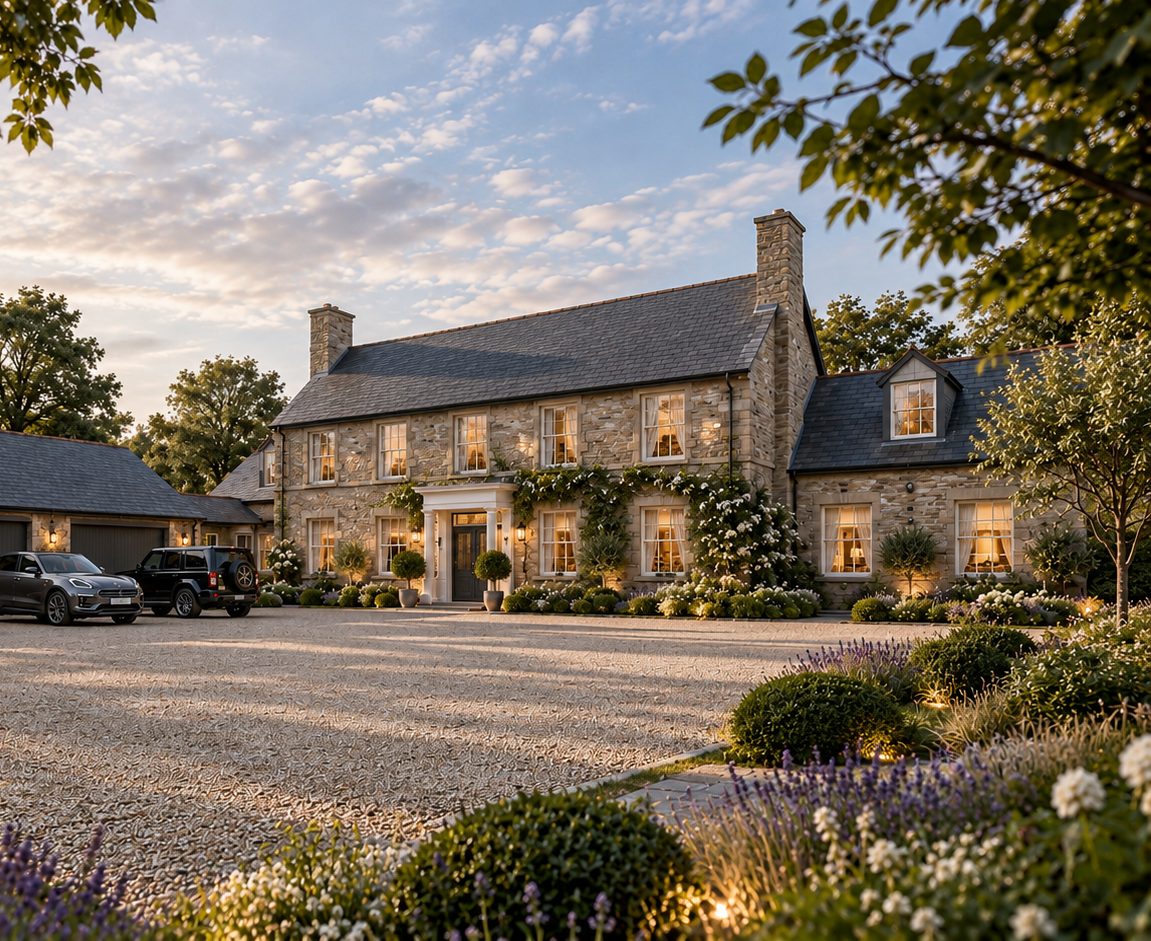
New home
A stone house among old trees
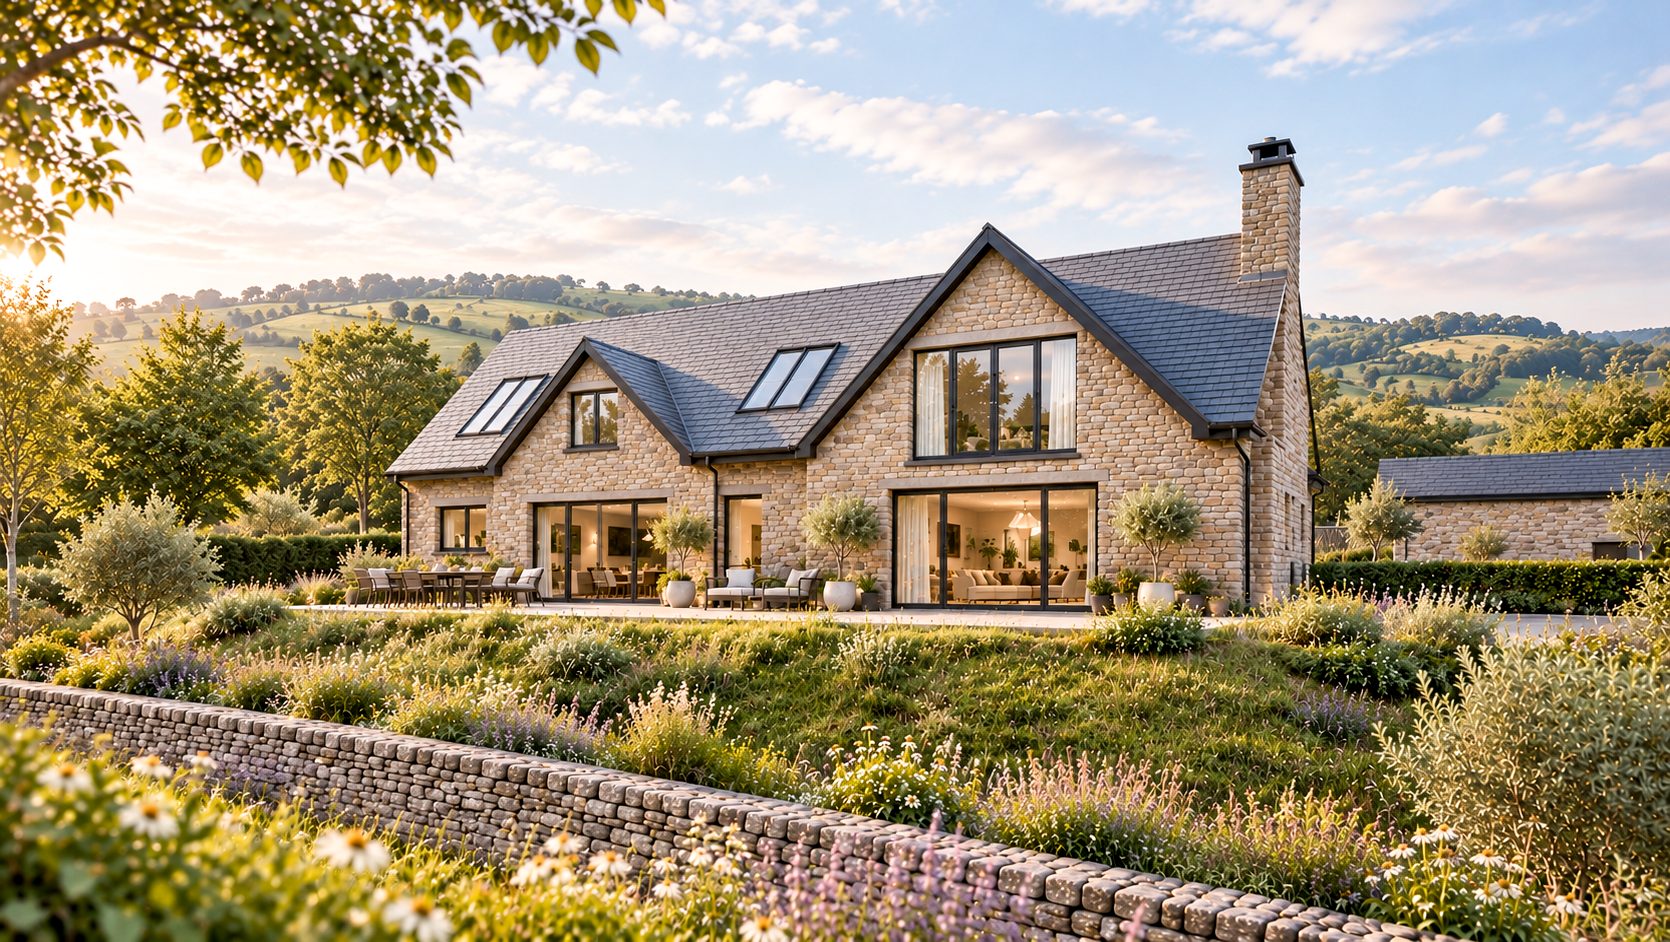
Replacement home
A house that looks over its valley
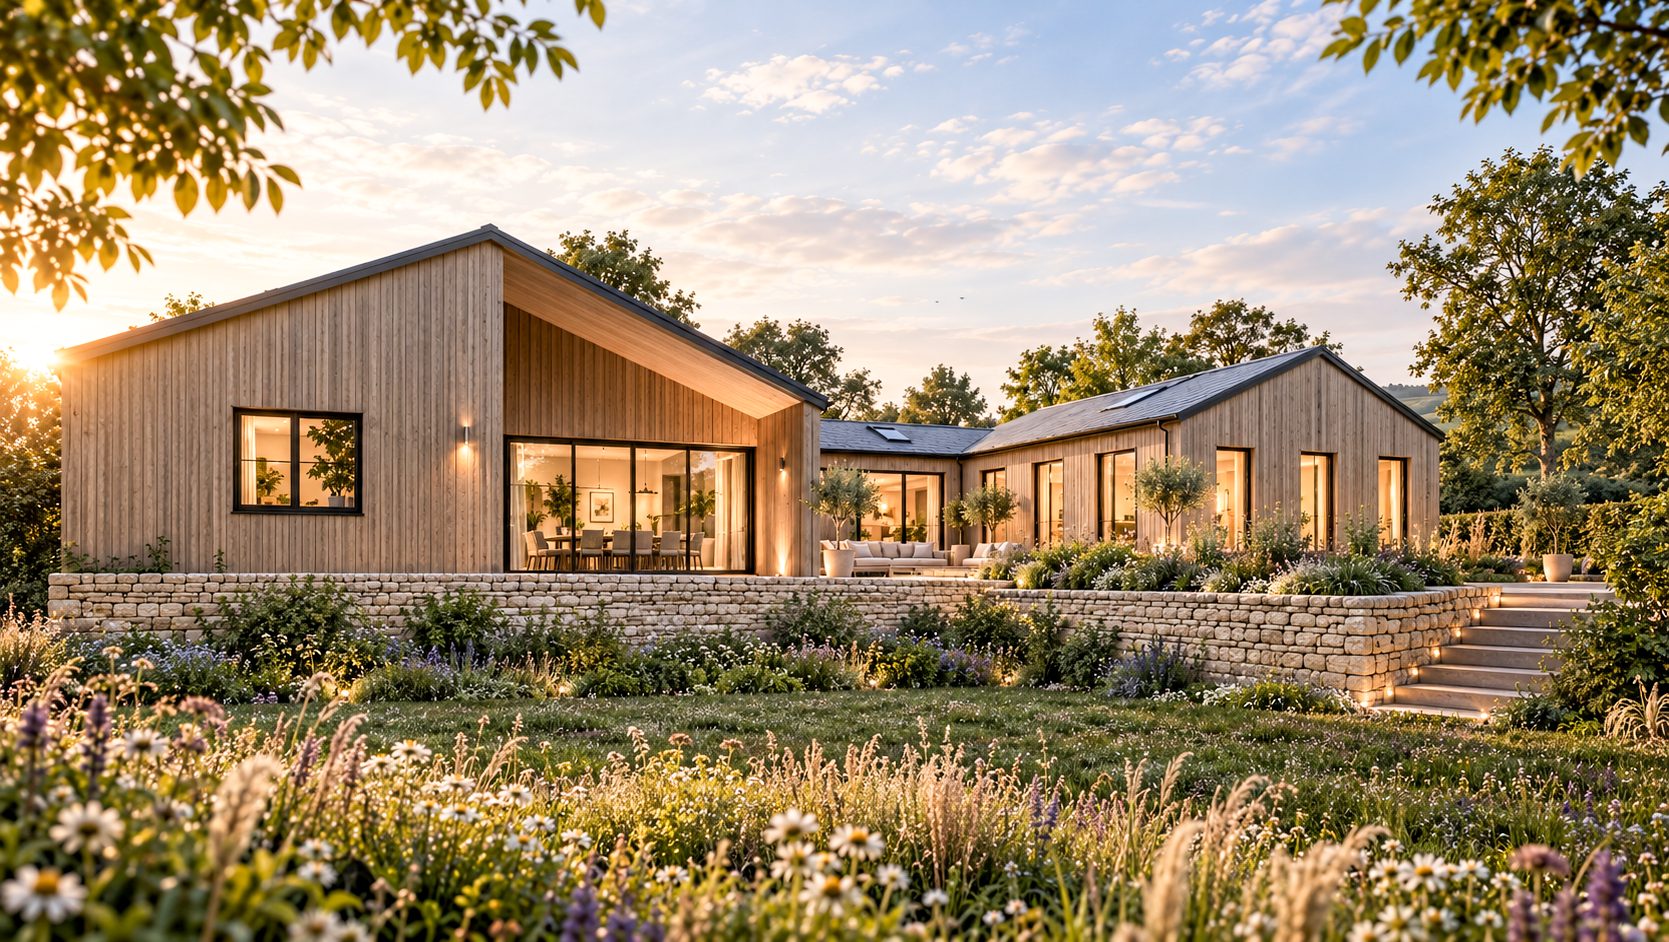
House and garden
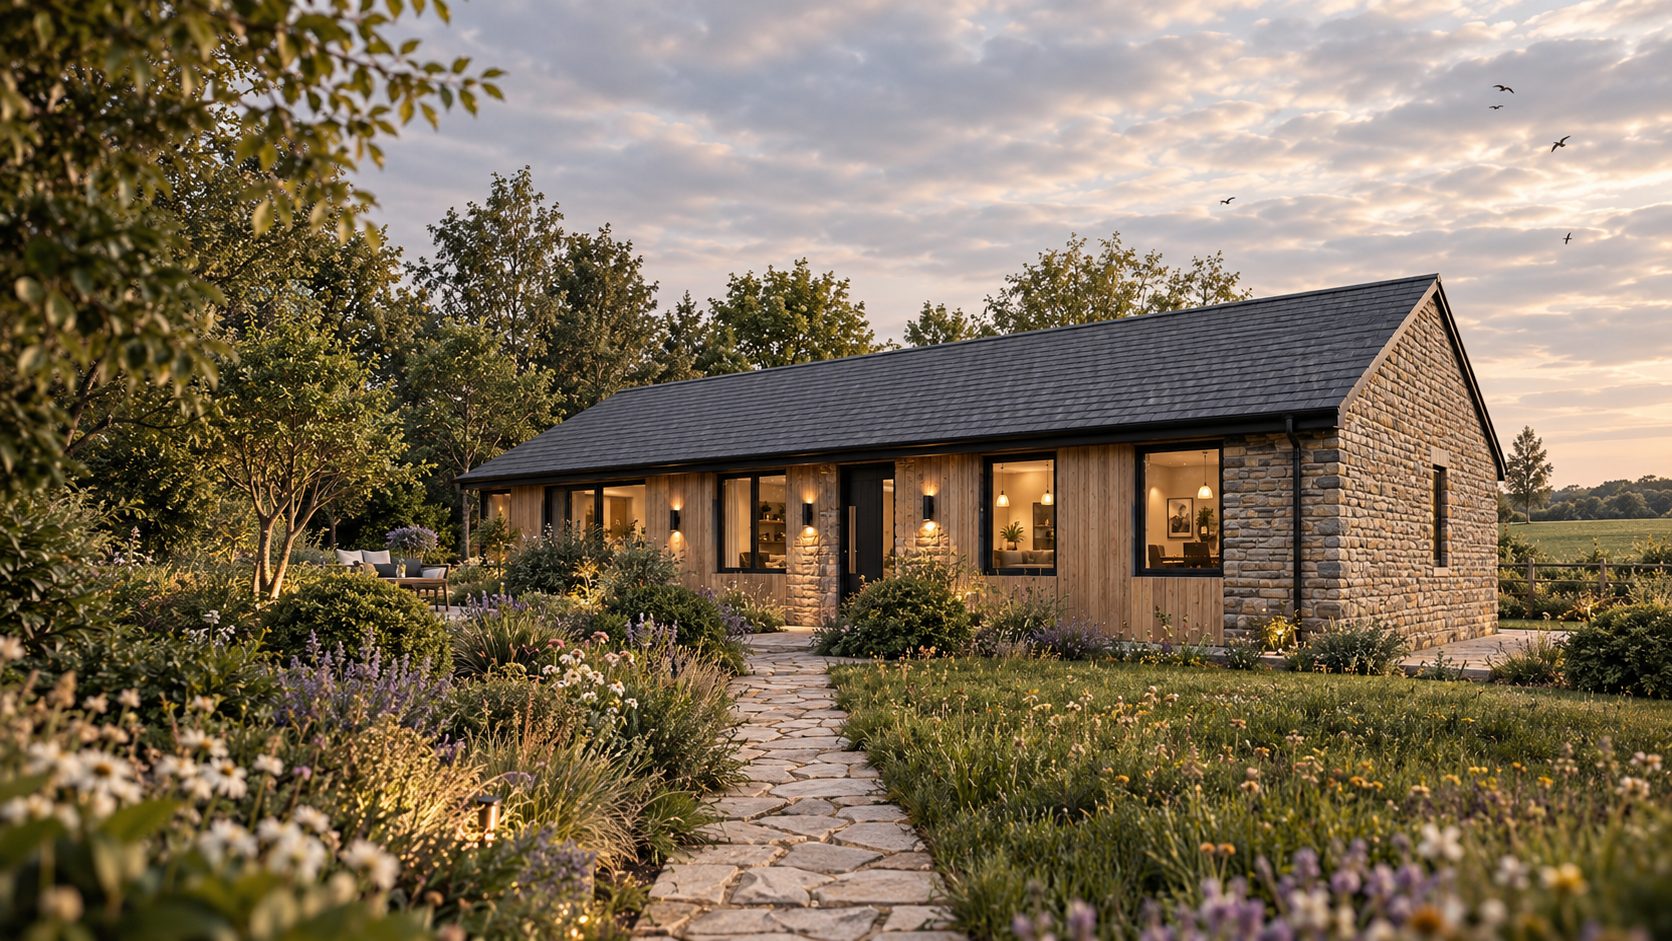
Timber, stone walls and a meadow
Designed to be beautiful. Detailed to be built.
Traditional on the outside. Quietly exceptional within.
The homes I design look as though they have always belonged to their land: local stone, honest roofs, well-proportioned windows. Inside, they are designed to be warm, light and calm, and to outperform most modern houses without announcing it.
The approachHave a house, barn or plot in mind?
A first conversation costs nothing. I'll give you an honest view of what's possible, and how to get there.
Get in touch